
108 CRESSTON ROADARNOLD, MD 21012
Due to the health concerns created by Coronavirus we are offering personal 1-1 online video walkthough tours where possible.
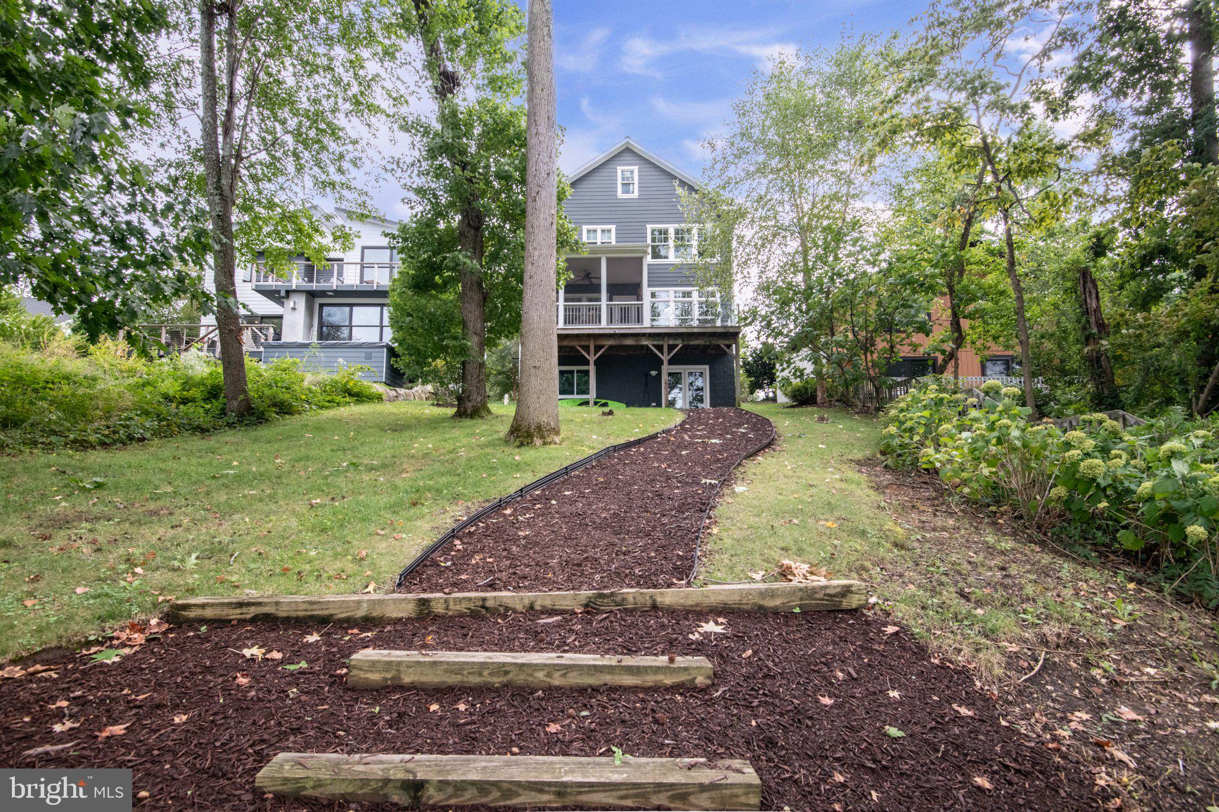
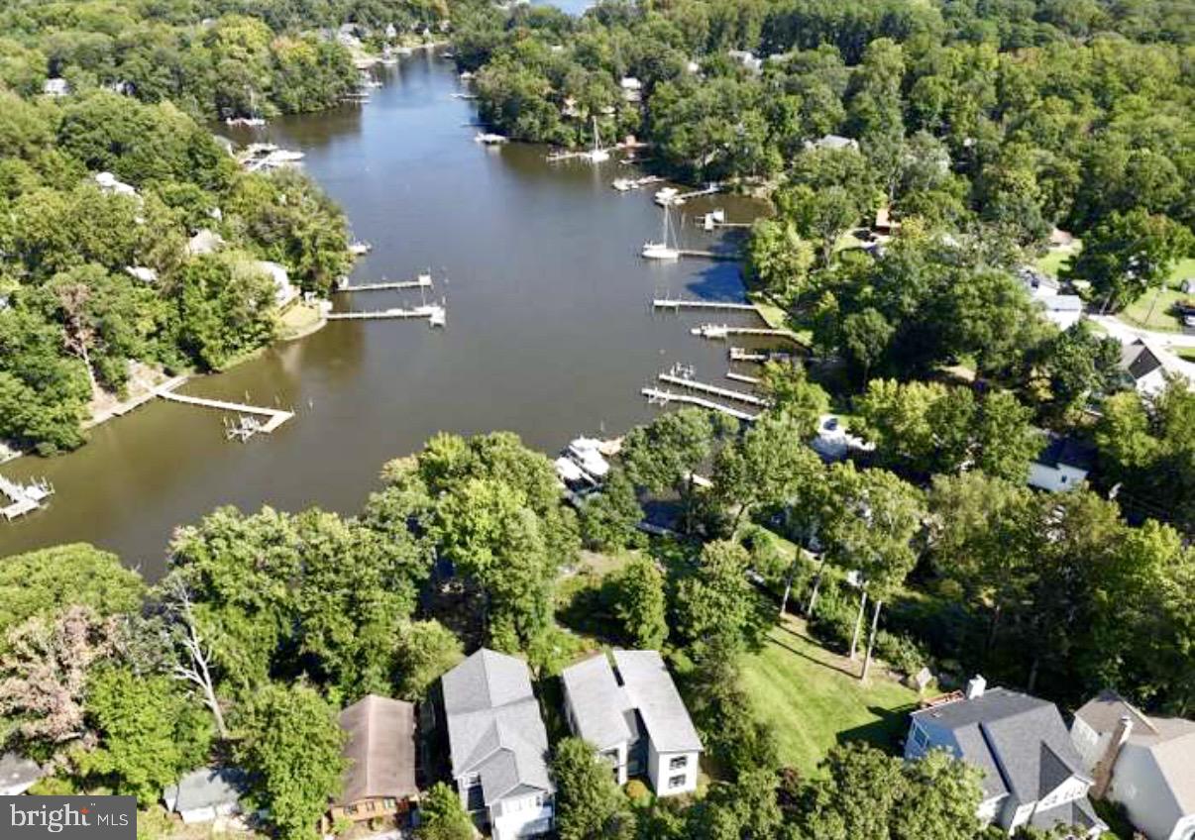
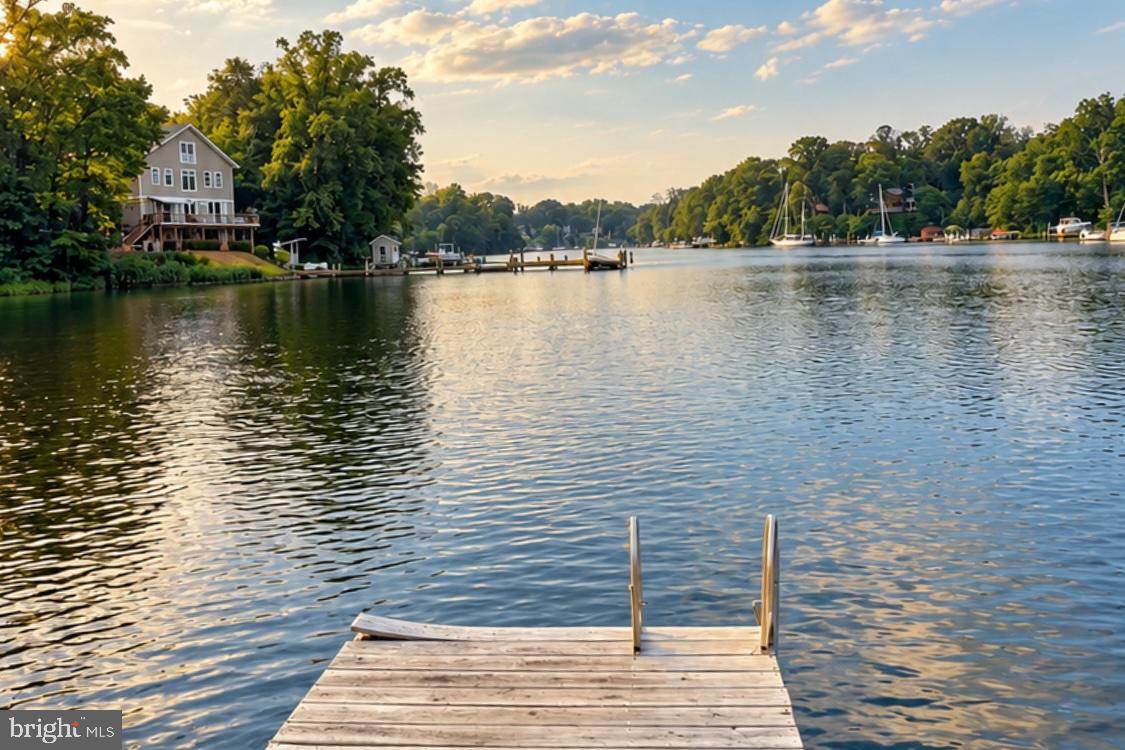
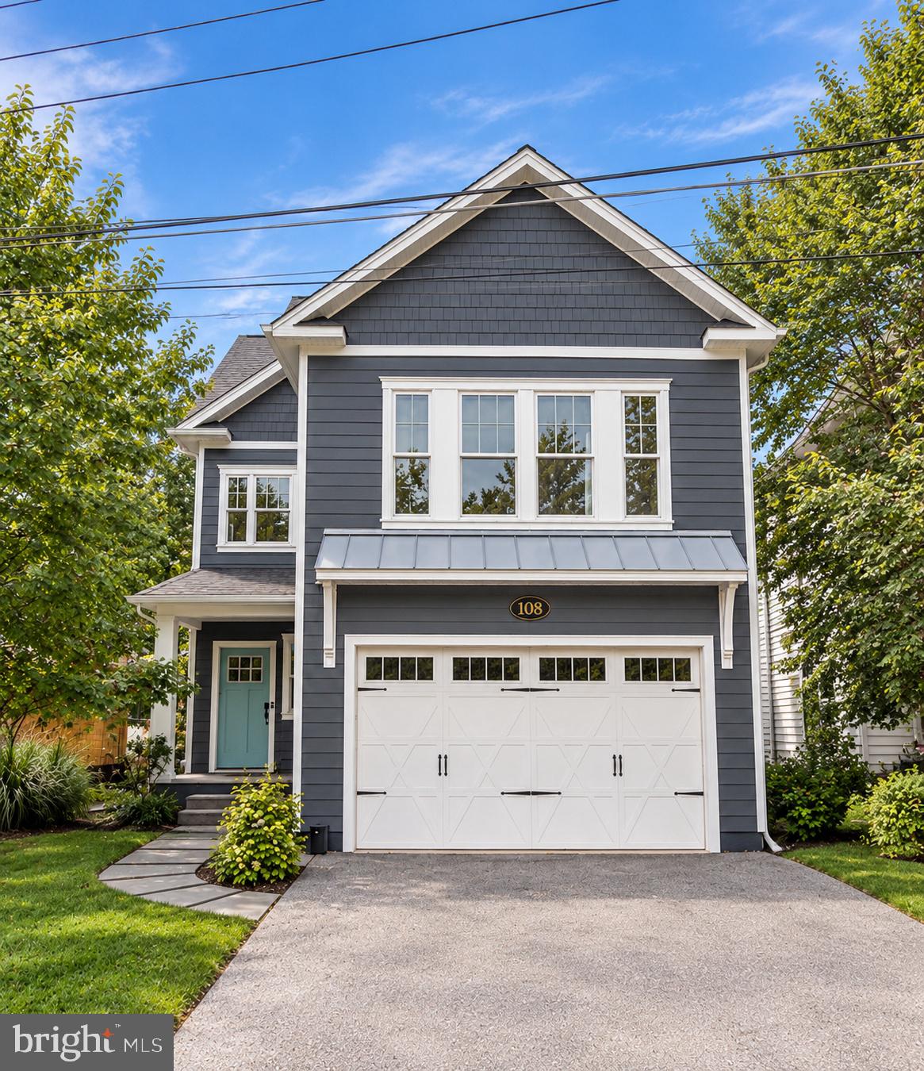
100 feet of private waterfront and 5 ft of MLW on Dividing Creek off the Magothy River, with your own pier and 10k lb boat lift. Built in 2017, this 5-bedroom, 5-full-bath Craftsman offers over 3,600 finished square feet on three levels, minutes from downtown Annapolis. The open main level is filled with light, from the living room with its gas fireplace and built-ins to the white kitchen with a large island, double wall ovens and a walk-in pantry. Step out to the screened porch and deck for dinner overlooking the water. A main-level bonus room works as a home office or guest space, with a full bath on the same level and a mudroom drop zone for everyday life. Upstairs, the primary bedroom features a spa-like bath with a freestanding soaking tub and glass-enclosed shower. Three more bedrooms, two additional full baths and the laundry room complete the upper level. The walkout lower level adds a recreation room, a fifth bedroom and a full bath, with doors straight out to the yard and the path down to the water. At the pier, keep your boat on the lift, launch jet skis or paddleboards, cast a line or drop a crab pot. Close to Annapolis, the Naval Academy and commuter routes to Baltimore and DC, 108 Cresston Road pairs a newer home with a true waterfront lifestyle.
| 6 hours ago | Listing updated with changes from the MLS | |
| a month ago | Status changed to Active | |
| 2 months ago | Listing first seen on site |

The real estate listing information is provided by Bright MLS is for the consumer's personal, non-commercial use and may not be used for any purpose other than to identify prospective properties consumer may be interested in purchasing. Any information relating to real estate for sale or lease referenced on this web site comes from the Internet Data Exchange (IDX) program of the Bright MLS. This web site references real estate listing(s) held by a brokerage firm other than the broker and/or agent who owns this web site. The accuracy of all information is deemed reliable but not guaranteed and should be personally verified through personal inspection by and/or with the appropriate professionals. Properties in listings may have been sold or may no longer be available. The data contained herein is copyrighted by Bright MLS and is protected by all applicable copyright laws. Any unauthorized collection or dissemination of this information is in violation of copyright laws and is strictly prohibited. Copyright © 2020 Bright MLS. All rights reserved.
Did you know? You can invite friends and family to your search. They can join your search, rate and discuss listings with you.