
2208 ARDEN DRIVEFALLSTON, MD 21047
Due to the health concerns created by Coronavirus we are offering personal 1-1 online video walkthough tours where possible.
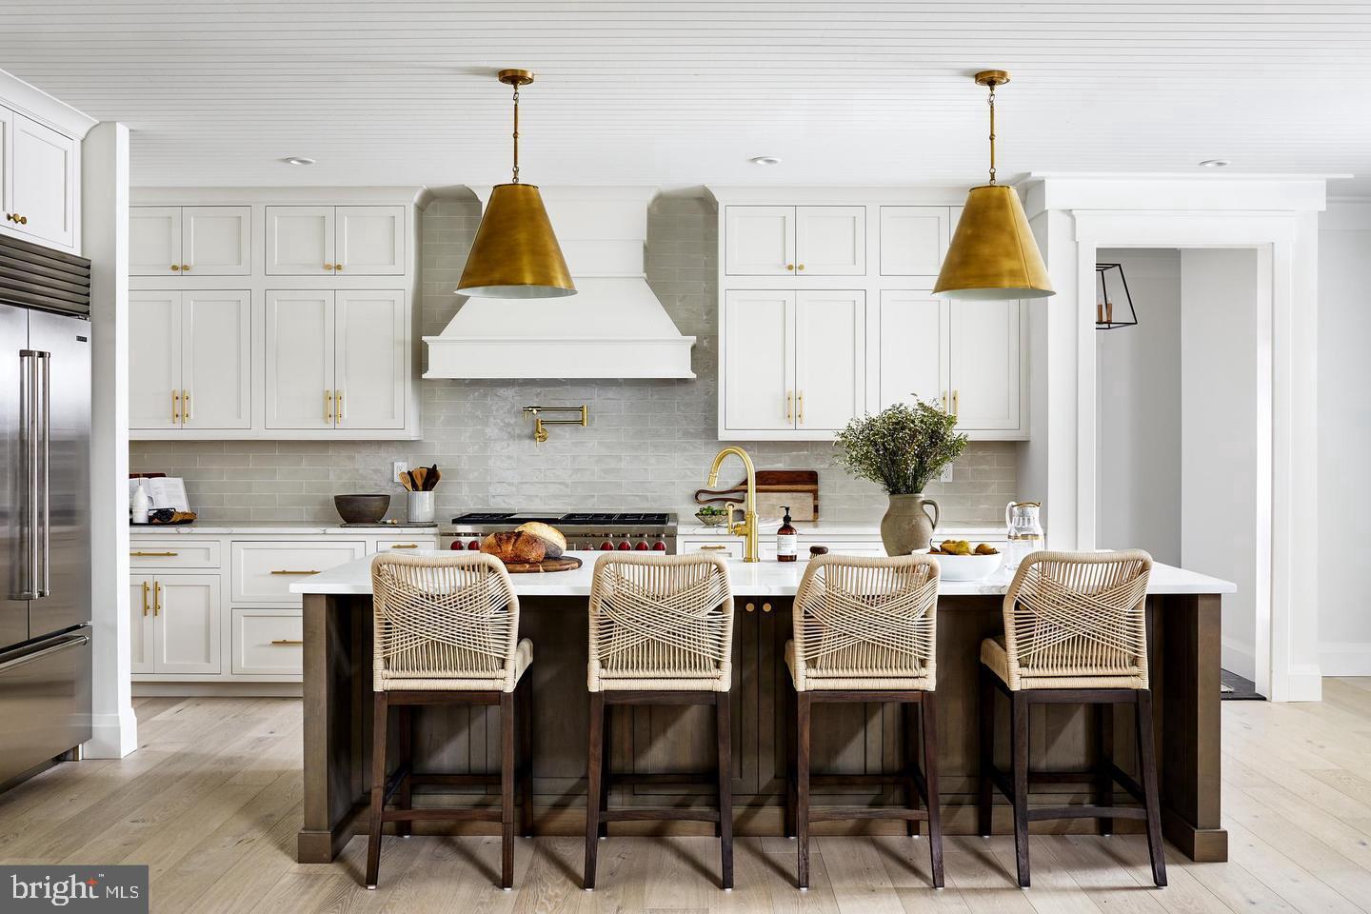
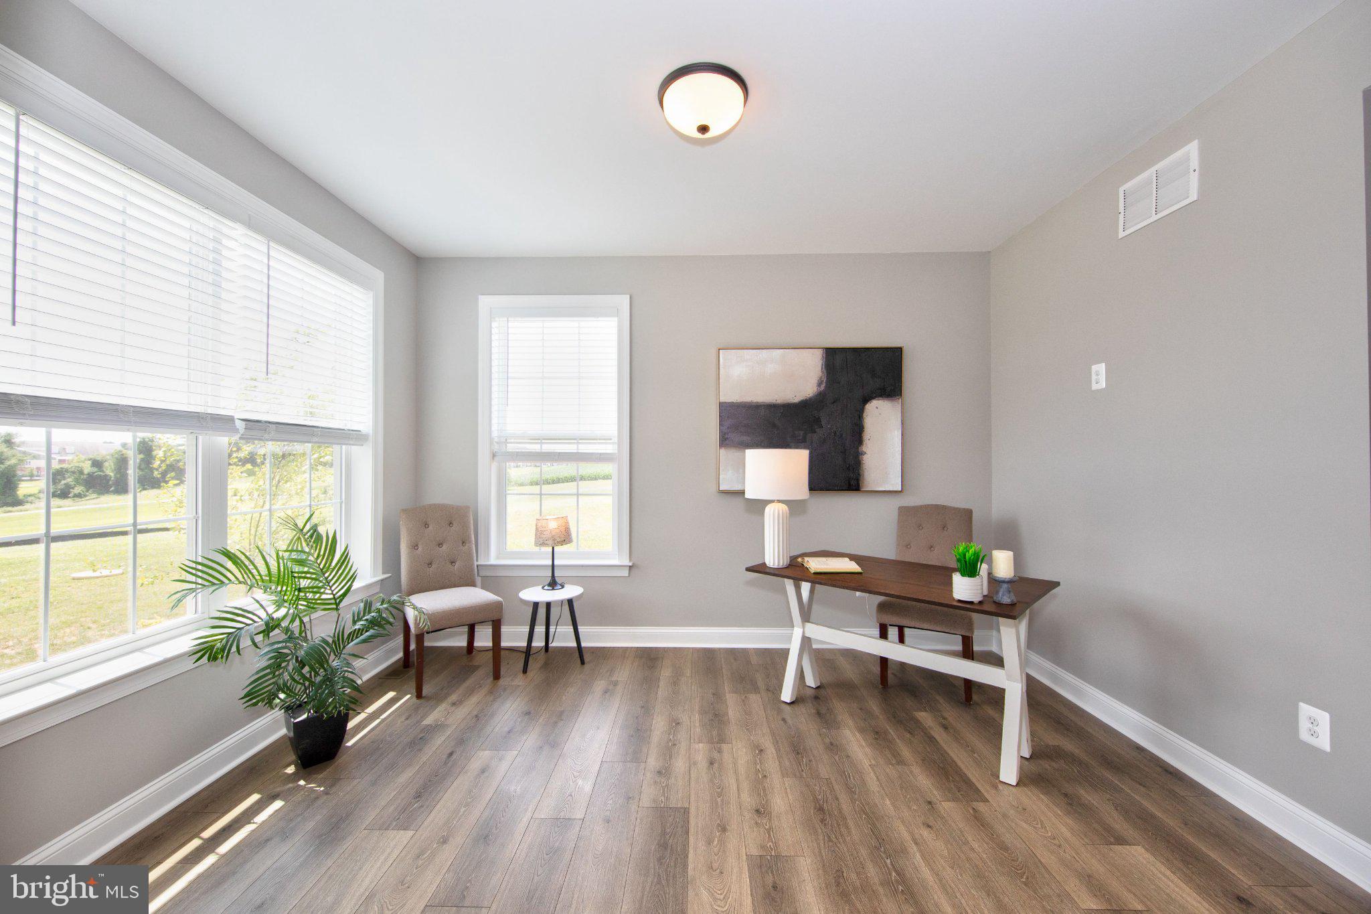
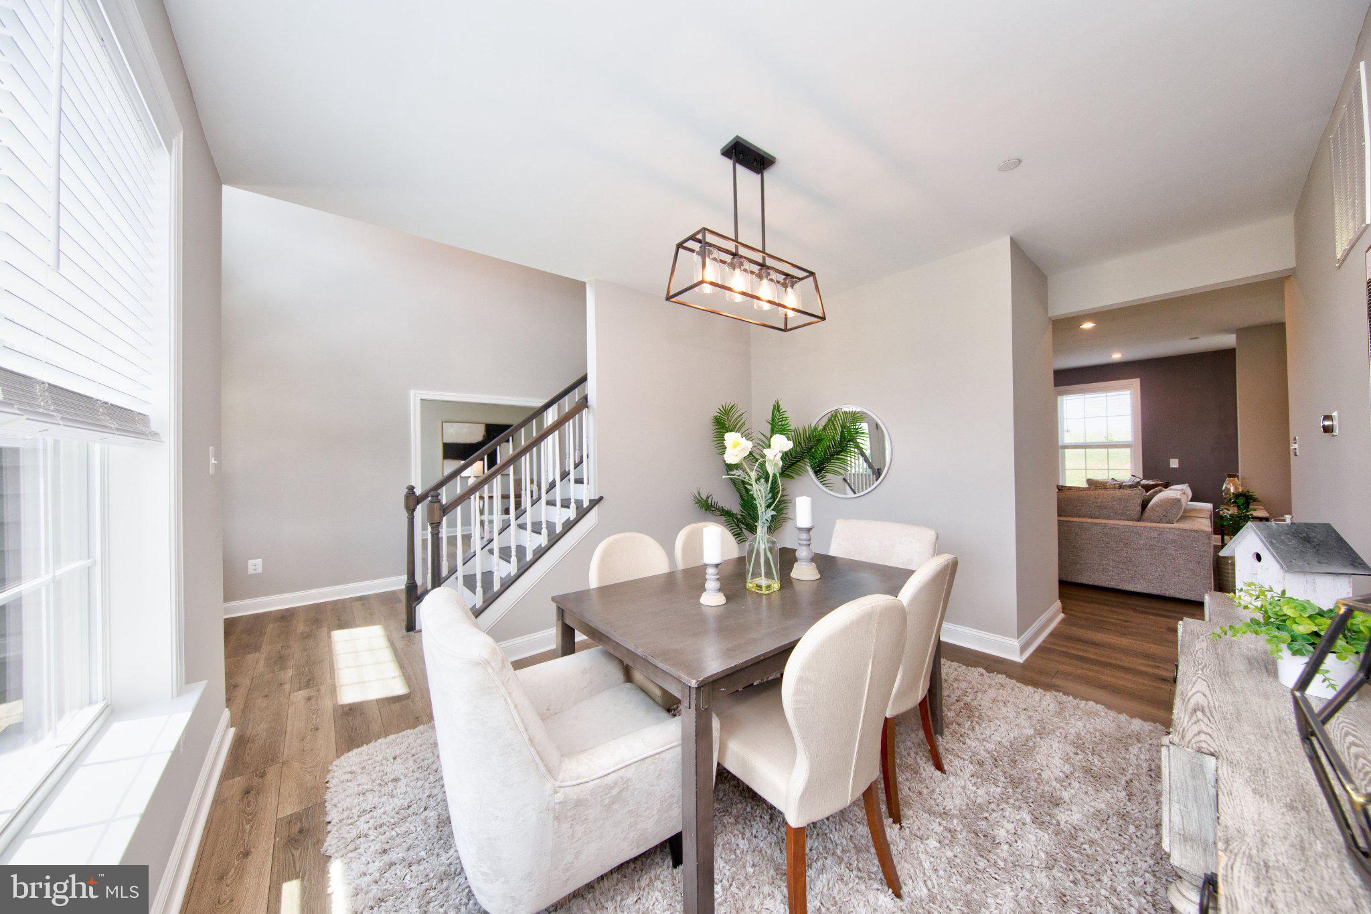
CUSTOM HOME | DISTINCTIVE DESIGN | THOUGHTFULLY CRAFTED Welcome to this exceptional custom home, where thoughtful design, quality craftsmanship, and a truly personalized feel come together. From the moment you arrive, the home’s distinctive character and carefully considered architectural details set it apart from the ordinary. Designed with both everyday living and entertaining in mind, this residence offers a comfortable, functional layout with inviting spaces that flow naturally from one area to the next. Generous living spaces provide room to gather, while the thoughtfully designed bedroom areas offer privacy and comfort. The heart of the home is designed to be both beautiful and practical, with a layout that brings together living, dining, and kitchen spaces while maintaining a sense of separation and purpose. Custom-home details throughout create an elevated feel and reflect the care that went into the design. The private bedroom spaces provide comfortable retreats, while additional flexible areas offer opportunities for a home office, study, recreation space, or whatever best suits your lifestyle. Every aspect has been designed with the homeowner in mind. Outside, the home offers the opportunity to enjoy the surrounding setting while providing a natural extension of the interior living spaces. This is more than a house—it is a custom residence designed to feel unique from the moment you walk through the door. A rare opportunity to own a truly custom home with character, functionality, and design details that you simply won't find in a typical new-construction offering. Ask us about your customization options.
| 3 days ago | Listing first seen on site | |
| 3 days ago | Listing updated with changes from the MLS® |

The real estate listing information is provided by Bright MLS is for the consumer's personal, non-commercial use and may not be used for any purpose other than to identify prospective properties consumer may be interested in purchasing. Any information relating to real estate for sale or lease referenced on this web site comes from the Internet Data Exchange (IDX) program of the Bright MLS. This web site references real estate listing(s) held by a brokerage firm other than the broker and/or agent who owns this web site. The accuracy of all information is deemed reliable but not guaranteed and should be personally verified through personal inspection by and/or with the appropriate professionals. Properties in listings may have been sold or may no longer be available. The data contained herein is copyrighted by Bright MLS and is protected by all applicable copyright laws. Any unauthorized collection or dissemination of this information is in violation of copyright laws and is strictly prohibited. Copyright © 2020 Bright MLS. All rights reserved.