
12420 BENSON BRANCH ROADELLICOTT CITY, MD 21042
Due to the health concerns created by Coronavirus we are offering personal 1-1 online video walkthough tours where possible.
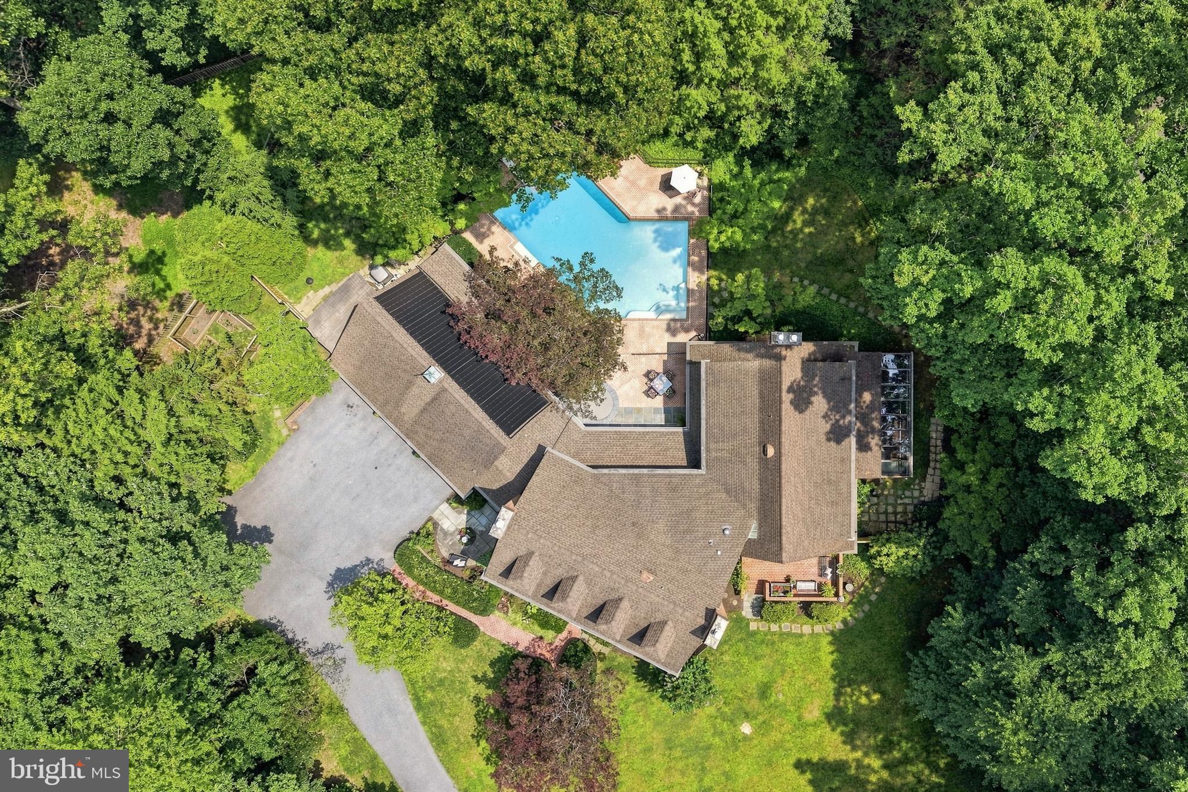
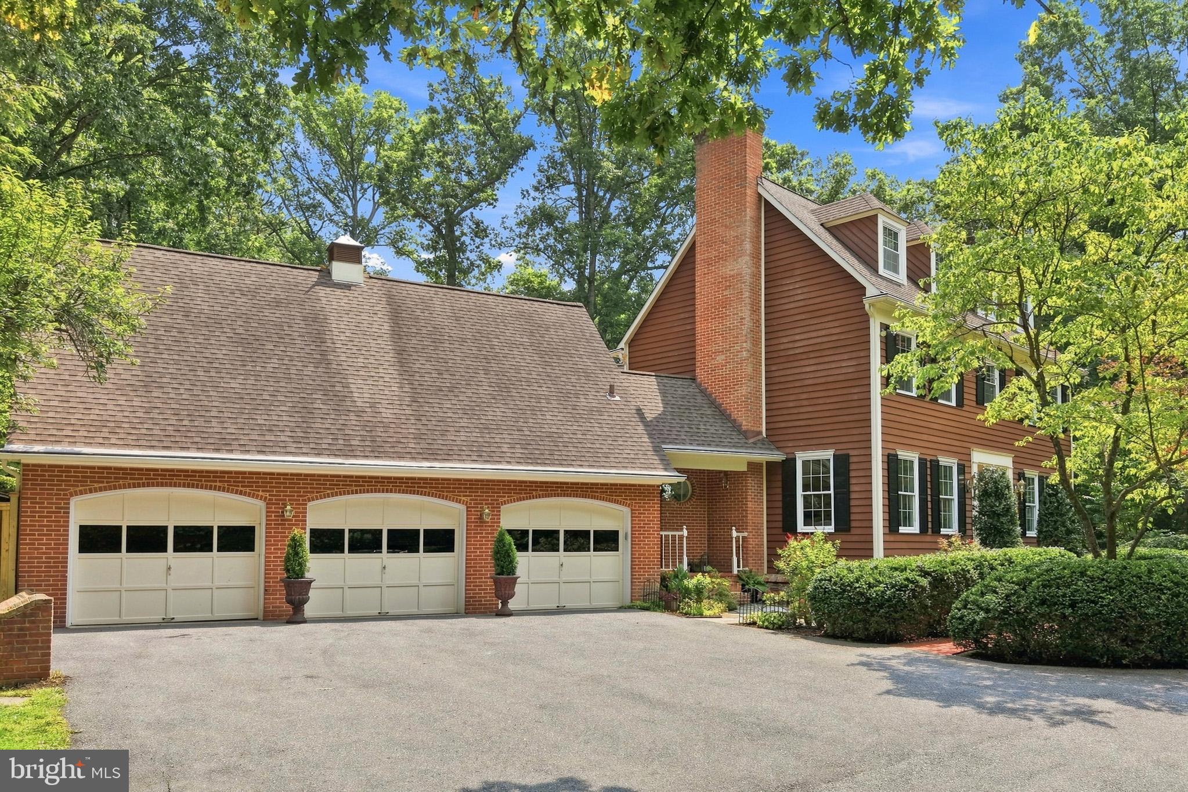
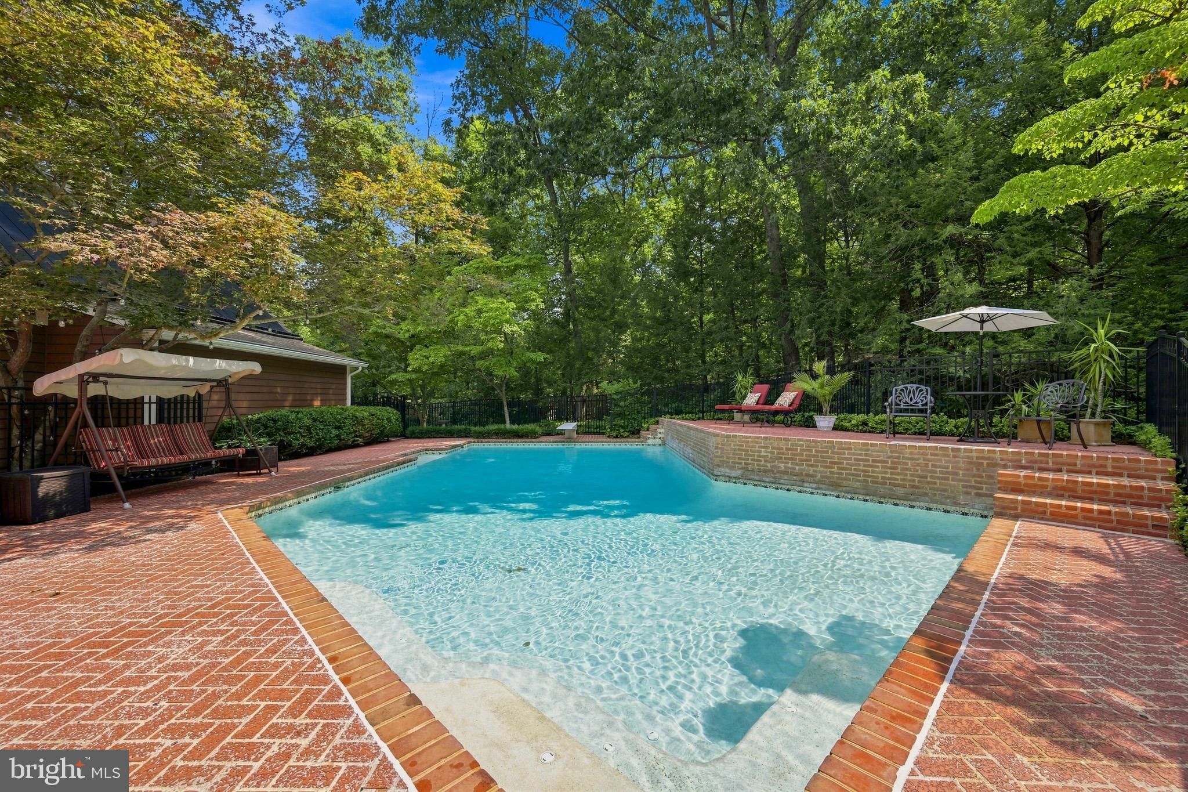
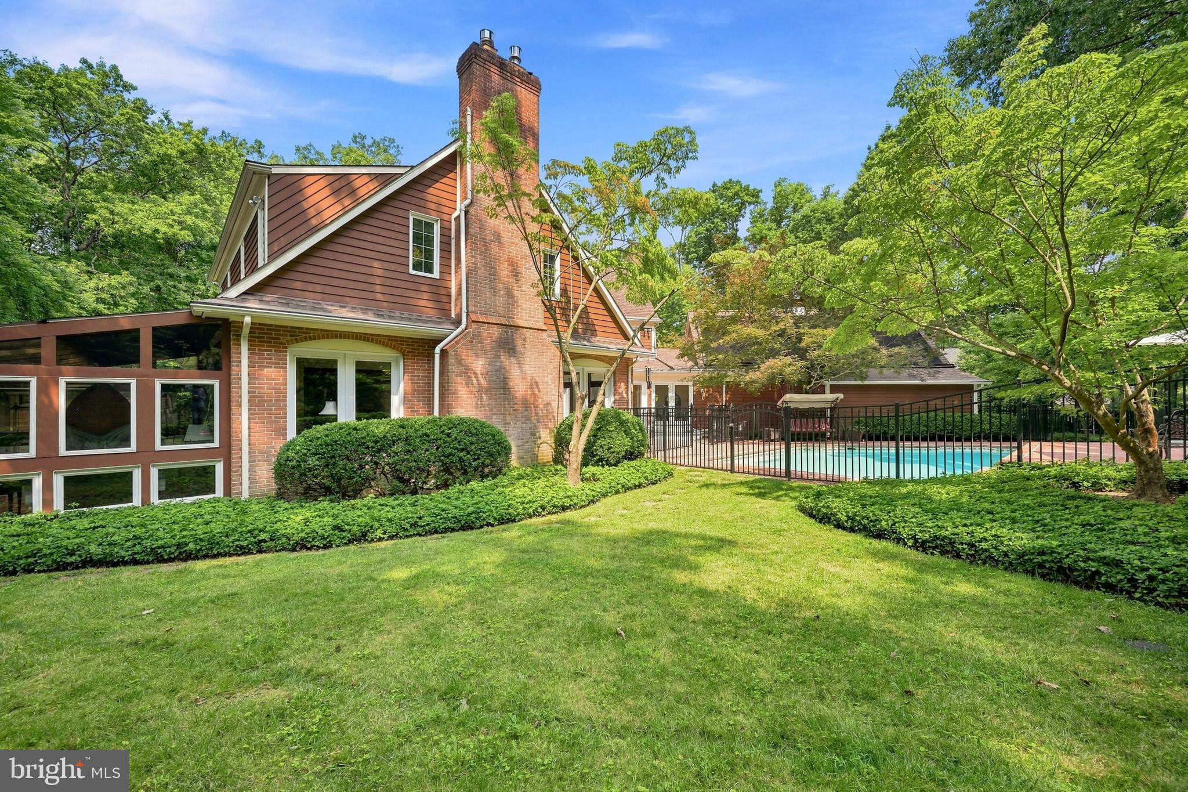
Nestled on a breathtaking 6.85-acre wooded estate, 12420 Benson Branch Rd is a majestic 5-bedroom, 4.5-bathroom custom home spanning approximately 6,657 square feet. Defined by its architectural integrity and stately Nantucket Colonial presence, the residence commands attention with its cedar & brick façade, and classic dormers. Inside, a sweeping floor plan is elevated by soaring cathedral ceilings, custom millwork, and bespoke carpentry. Radiating from the grand foyer is an elegant formal living room featuring a gas fireplace, concealed wet bar, and pocket French doors that close to create a private retreat. Across the entryway, a spectacular formal dining room awaits, complete with a second glowing fireplace, oversized windows, and extensive wainscoting. Transitioning seamlessly from the formal spaces, you enter a newly reimagined culinary masterpiece. The comprehensively remodeled gourmet kitchen is anchored by a massive center island, crowned by magnificent, coffered wood-beam ceilings, and fitted with modern ivory cabinetry and stainless-steel appliances. Step just off the kitchen onto a refined brick porch overlooking the lawn and wooded grounds. From the interior, the kitchen leads to elegant dual French doors which open into a light-filled sunroom, where floor-to-ceiling windows frame panoramic views of the side garden. Serving as the heart of the estate, the sprawling family room features custom coffered ceilings, a gas stove fireplace surrounded by artisanal brick hearth, and extensive built-in library shelving. Completing the main level is an exceptionally large laundry suite, a half bath, and a bespoke mudroom accessed via a charming, covered porch that flawlessly echoes the home’s coastal heritage. Ascending the rear staircase, the upper level unveils a truly magnificent primary sanctuary. This palatial retreat flows effortlessly into a resplendent en-suite spa bath, centered by a sleek freestanding soaking tub, dual his and hers vanities, and large custom closets. Adjacent is a magnificent executive office wrapped in expansive windows, offering panoramic tree-lined views, extensive built-ins, and direct access to the primary suite. Rounding out the second level are three impressively spacious bedrooms connected by a convenient Jack and-Jill bathroom, plus an additional hall bath. The home’s uncompromising elegance extends to the private third-floor suite, a sprawling retreat featuring traditional dormer window seats, a pristine new en suite bath, and an exceptionally large cedar closet. Descending to the lower level, a sprawling, versatile recreation and media room provides boundless potential for a state-of-the-art home theater or personal fitness center. From the upstairs, a two-story gallery serves as the gateway to your private outdoor sanctuary. At the epicenter of this 6.8-acre oasis lies a spectacular solar heated in-ground pool and hot tub surrounded by a stamped concrete patio and upper sun deck that flawlessly completes the grandeur of this unparalleled estate. A three-car garage with additional storage space, large attic space ready to be finished into still more square footage if desired, and a purpose-built storage outbuilding complete the picturesque grounds, which are graced by formal gardens, sweeping flat lawns, and a commanding canopy of mature trees. A truly rare offering, this legacy, heirloom-quality property promises a lifestyle of elegance surrounded by beauty.
| yesterday | Listing updated with changes from the MLS® | |
| yesterday | Listing first seen on site |

The real estate listing information is provided by Bright MLS is for the consumer's personal, non-commercial use and may not be used for any purpose other than to identify prospective properties consumer may be interested in purchasing. Any information relating to real estate for sale or lease referenced on this web site comes from the Internet Data Exchange (IDX) program of the Bright MLS. This web site references real estate listing(s) held by a brokerage firm other than the broker and/or agent who owns this web site. The accuracy of all information is deemed reliable but not guaranteed and should be personally verified through personal inspection by and/or with the appropriate professionals. Properties in listings may have been sold or may no longer be available. The data contained herein is copyrighted by Bright MLS and is protected by all applicable copyright laws. Any unauthorized collection or dissemination of this information is in violation of copyright laws and is strictly prohibited. Copyright © 2020 Bright MLS. All rights reserved.
Did you know? You can invite friends and family to your search. They can join your search, rate and discuss listings with you.