
10563 DORCHESTER WAYWOODSTOCK, MD 21163
Due to the health concerns created by Coronavirus we are offering personal 1-1 online video walkthough tours where possible.
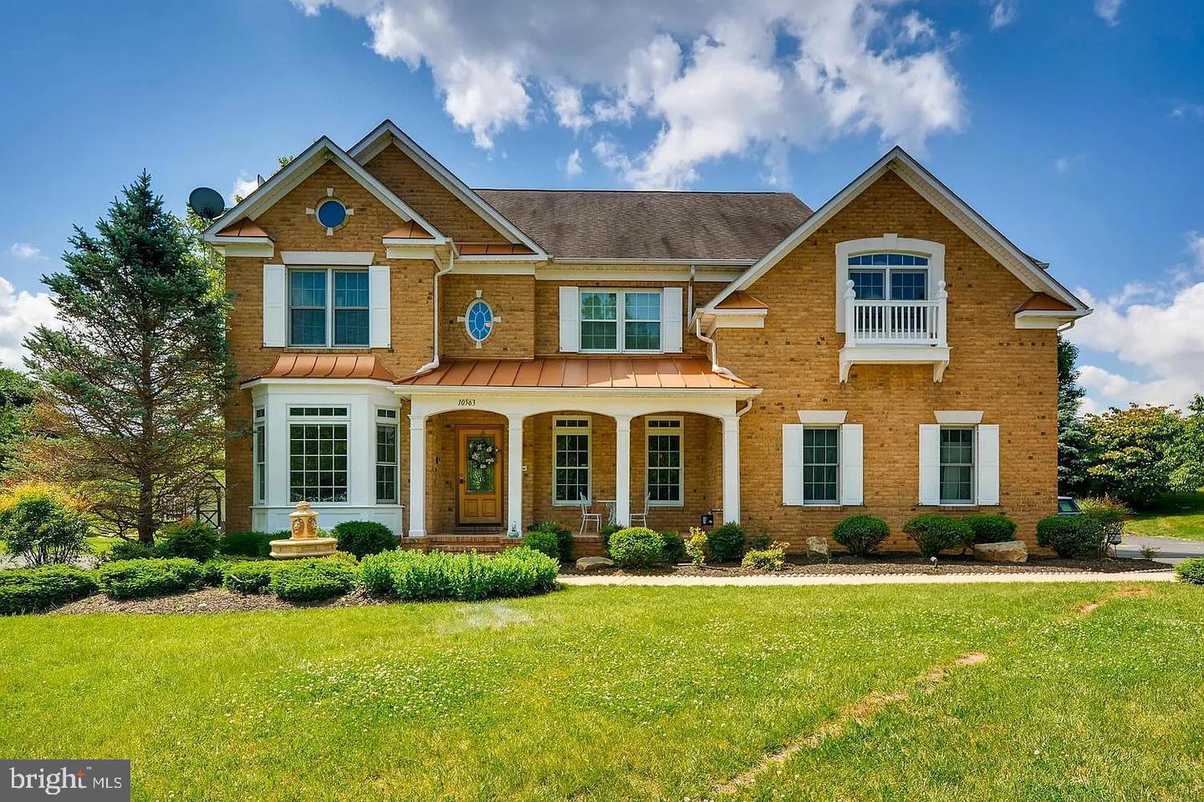
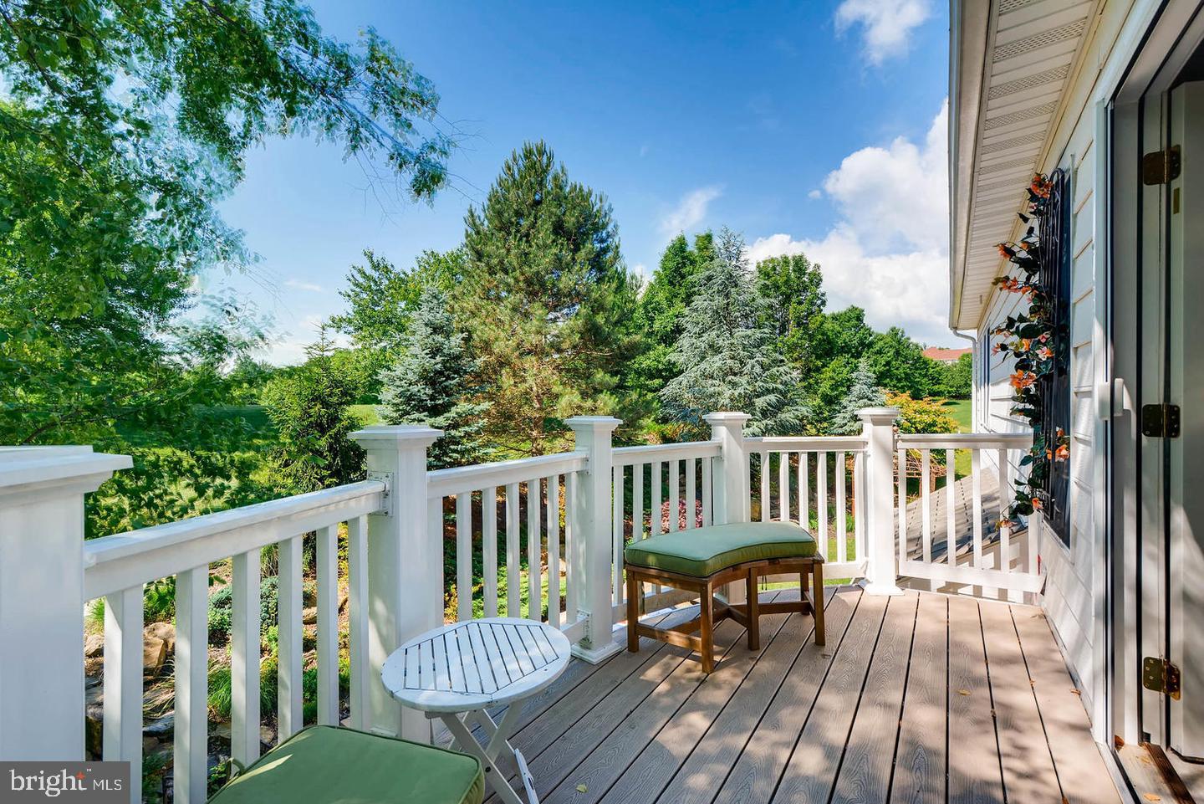
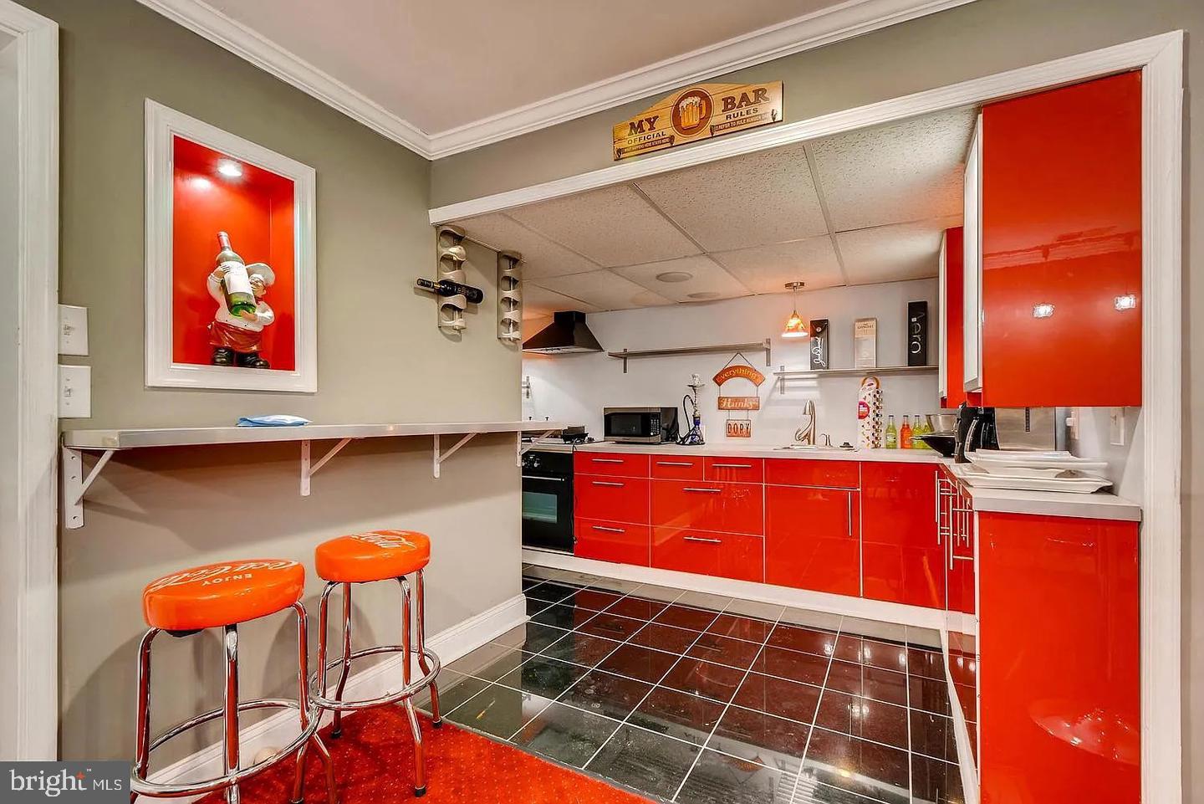
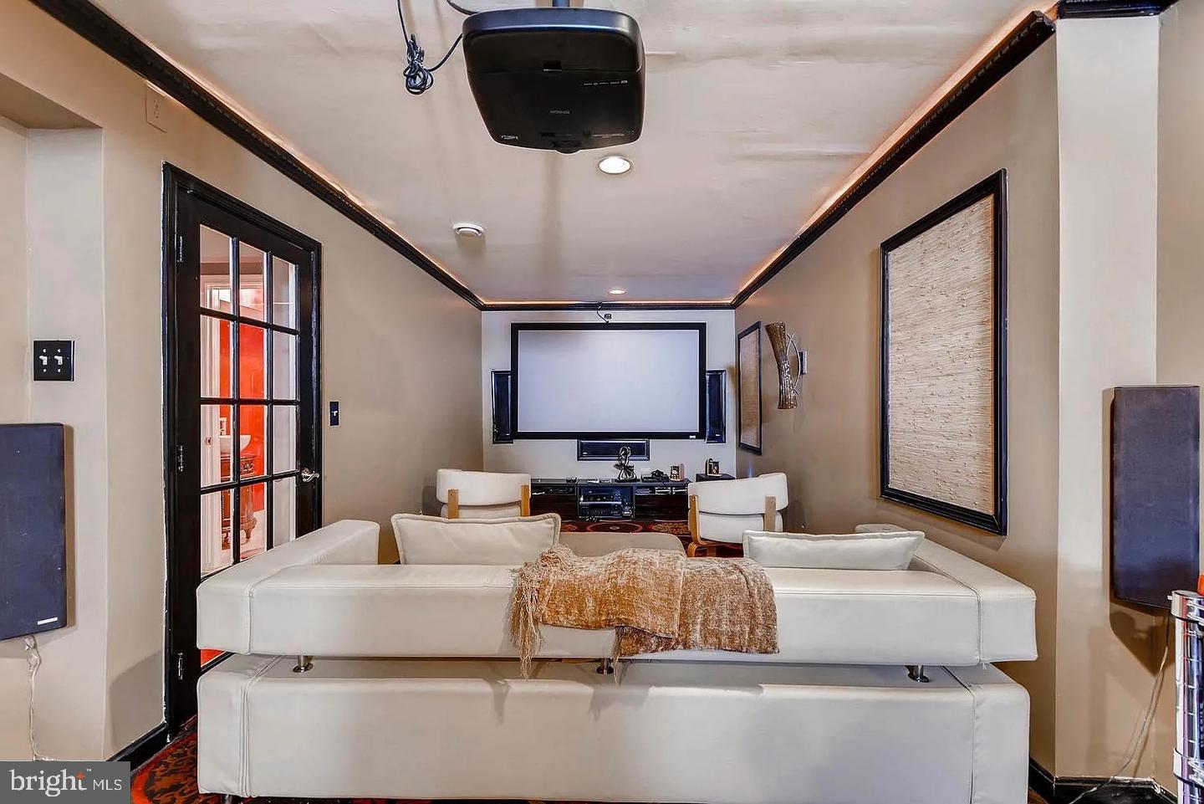
A RARE GOLF-COURSE LUXURY HOME WITH AN EXTRAORDINARY PRIVATE ENTERTAINMENT LEVEL! Welcome to 10563 Dorchester Way, a distinctive residence in the prestigious Waverly Woods golf-course community, offering approximately 4,812 sq. ft. of finished living and entertainment space, including an impressive 1,450 sq. ft. finished lower level. Designed for exceptional living and entertaining, this home offers experiences rarely found in traditional luxury properties. Imagine hosting Thanksgiving dinners and special celebrations with 12–16 guests seated together, followed by an unforgettable evening in your own private entertainment retreat. The gourmet kitchen showcases a distinctive La Cornue range and elegant custom finishes. The remarkable lower level features a second kitchen, bar, dance floor, karaoke system, home theater with large screen and 3D projector, fully equipped gym, and full bathroom. The gym also offers potential for conversion into an additional bedroom, subject to applicable requirements. Retreat to the beautiful primary suite with its private balcony overlooking Waverly Woods Golf Course. Professionally landscaped grounds and inviting outdoor patios provide additional spaces for relaxation and entertaining. EXCLUSIVE BUYER INCENTIVES: Gym equipment, home theater system, karaoke equipment, and entertainment-area furnishings are included with an acceptable offer, subject to an agreed inventory. Seller may also consider flexible financing or mortgage-rate buydown assistance for qualified buyers. Offered at $1,375,000. Experience a home designed for memorable living and entertaining!
| yesterday | Listing updated with changes from the MLS | |
| 2 days ago | Status changed to Active | |
| 3 days ago | Listing first seen on site |

The real estate listing information is provided by Bright MLS is for the consumer's personal, non-commercial use and may not be used for any purpose other than to identify prospective properties consumer may be interested in purchasing. Any information relating to real estate for sale or lease referenced on this web site comes from the Internet Data Exchange (IDX) program of the Bright MLS. This web site references real estate listing(s) held by a brokerage firm other than the broker and/or agent who owns this web site. The accuracy of all information is deemed reliable but not guaranteed and should be personally verified through personal inspection by and/or with the appropriate professionals. Properties in listings may have been sold or may no longer be available. The data contained herein is copyrighted by Bright MLS and is protected by all applicable copyright laws. Any unauthorized collection or dissemination of this information is in violation of copyright laws and is strictly prohibited. Copyright © 2020 Bright MLS. All rights reserved.